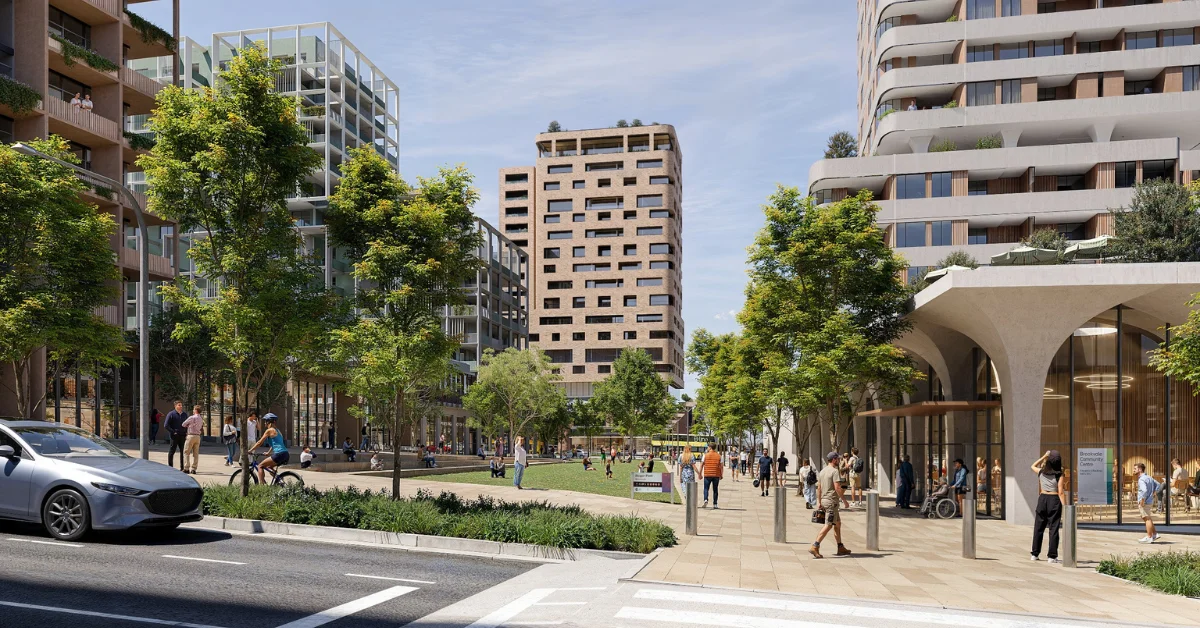
Brookvale could undergo its biggest transformation in decades under a proposed planning overhaul that would deliver about 2,900 new homes over the next 15 years, alongside taller buildings, new public spaces, and upgraded community facilities.
Read: Northern Beaches Transport Review Sparks Push for Metro Rail to Dee Why and Brookvale
Northern Beaches has endorsed a draft Planning Proposal and accompanying draft Development Control Plan that would reshape the suburb into a higher-density mixed-use centre. The proposal, which will be submitted to the NSW Department of Planning, Housing and Infrastructure for Gateway consideration, aims to coordinate future housing, employment, transport and public infrastructure as Brookvale continues to grow.
If the proposal progresses through the planning process, it would support a significant increase in housing supply while retaining Brookvale’s role as a major employment and industrial precinct.
Taller Buildings and a New Civic Centre
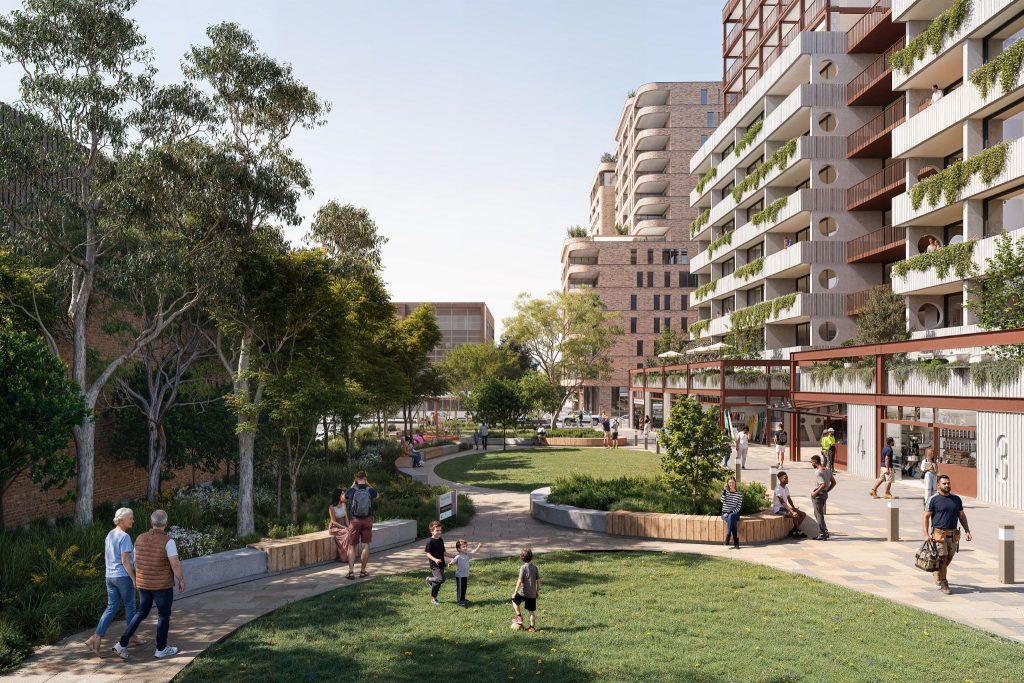
At the centre of the proposal is a new civic precinct near Warringah Mall, anchored by a 5,000 square metre public square alongside proposed community facilities and nearby mixed-use development. Selected sites around the precinct could accommodate buildings up to 25 storeys, provided developments deliver public benefits under the proposed planning controls.
Elsewhere, residential buildings of up to nine storeys are proposed along parts of Pittwater Road, while sections of Brookvale’s industrial areas could see building heights increase to four storeys to support business expansion.
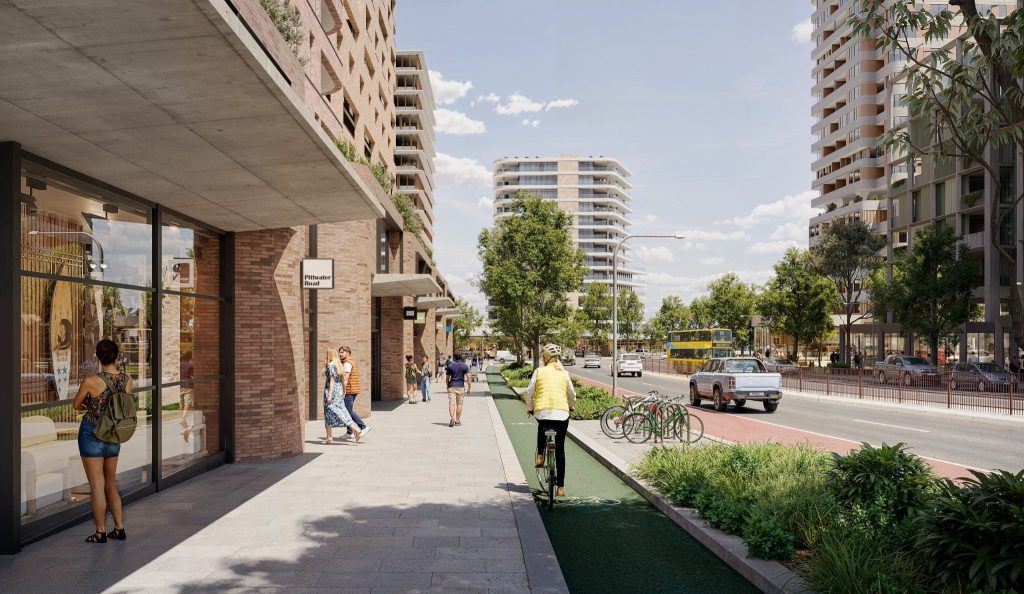
The planning framework also proposes a mixed-use approach that would allow creative industries and light industrial businesses to operate on the ground floors of residential developments. On the eastern side of Pittwater Road, the vision is to foster a creative precinct where artists, makers, small businesses and entrepreneurs can work, collaborate and showcase their products.
According to the planning documents, the proposed built form features slimmer tower designs rising above active podiums, with the podiums intended to contribute to a human-scaled and engaging street environment while accommodating more housing.
The draft Planning Proposal expands on the Brookvale Structure Plan adopted by Northern Beaches in November 2023. While the earlier strategy anticipated around 1,350 homes in buildings up to 15 storeys, the updated proposal increases housing capacity to about 2,900 dwellings by 2041.
The larger housing target is intended to help meet NSW ‘s housing objectives for the Northern Beaches, which include delivering 5,900 new homes across the local government area by 2029.
Parks, Jobs, and Community Facilities Included
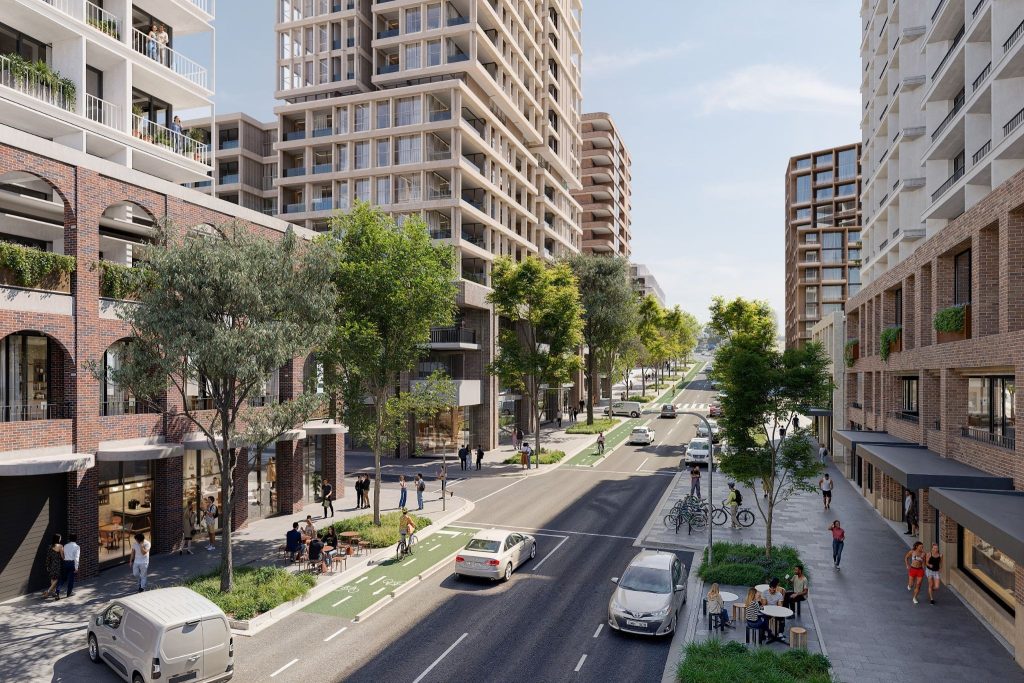
The proposal extends beyond new housing, outlining a broader vision for Brookvale’s future as a mixed-use destination with improved public spaces and employment opportunities.
Plans include more than one hectare of additional open space across three locations. Alongside the new civic square, proposals include a new park in the northern part of the precinct and converting the existing Winbourne Road car park into public open space, with replacement parking to be provided underground.
Two new community facilities are also proposed, including a larger facility integrated with the town square and another community space in the northern section of the precinct.
Employment growth remains a key component of the strategy. The proposal allows for approximately 49,500 square metres of additional employment floor space while retaining protections for industrial, business and creative uses.
Transport improvements also form part of the long-term vision, including new local road connections, wider footpaths, upgraded cycling infrastructure, additional pedestrian links and continued advocacy for improved B-Line bus services. Street tree planting and upgrades to the public domain are also included as part of the proposed public domain improvements.
The planning proposal also introduces an affordable housing contribution, with between three and five per cent of residential gross floor area earmarked for key worker housing.
Read: Specialist Housing Proposal Puts Delmar Parade Site In Dee Why Under Focus
Community Consultation Still to Come
The proposal is still at an early stage and has not yet been exhibited for public feedback.
Following Council’s July 2026 meeting, the draft Planning Proposal is expected to be submitted to the NSW Department of Planning, Housing and Infrastructure for Gateway determination. If Gateway approval is granted, the plans will be placed on public exhibition, giving residents, businesses and stakeholders an opportunity to comment before any final planning decisions are made.
Published 18-July-2026