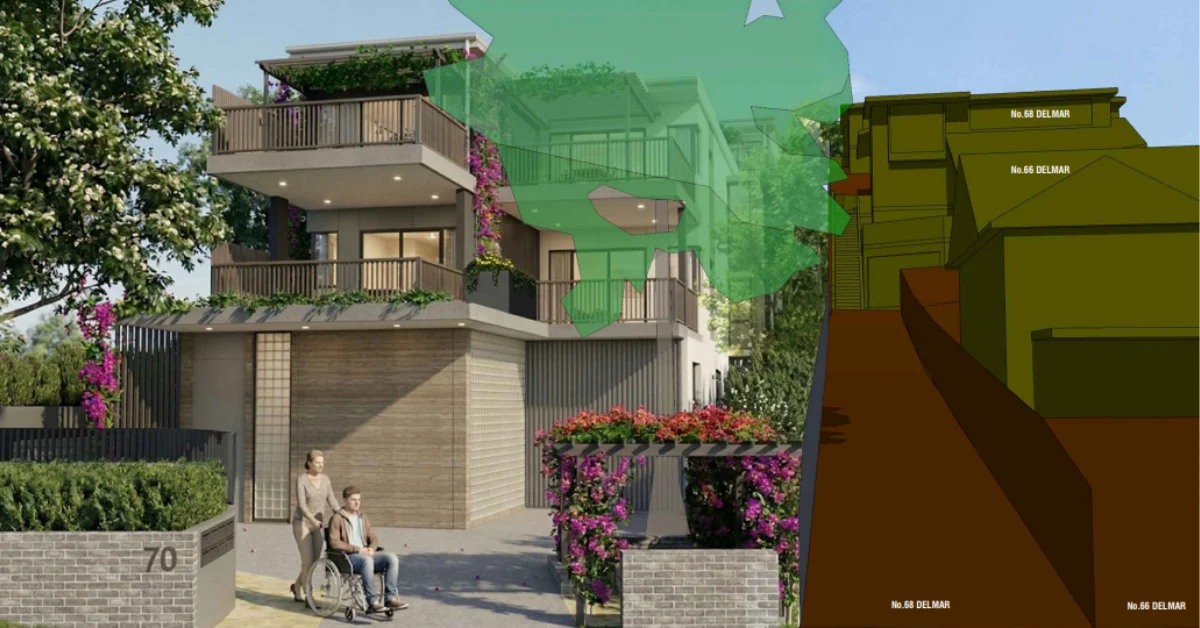
A proposal for specialist accommodation at 70 Delmar Parade has placed a steep residential block near Dee Why Town Centre at the centre of a wider local question: how accessible housing for people with high support needs can be delivered in established suburban streets.
Specialist Housing Proposal In Dee Why
A $5.7 million development application for 70 Delmar Parade proposes to replace an existing dwelling with a seniors housing and Specialist Disability Accommodation development containing nine independent living units.
The proposal, listed as DA2026/0524, was submitted on 24 April 2026 and remains under assessment. Its public exhibition period ran from 8 May 2026 to 22 May 2026.
Manly House Foundation is identified as the applicant and social housing provider behind the project. The proposed accommodation would include four one-bedroom units and five two-bedroom units for residents with extreme functional impairment or very high support needs under the High Physical Support Specialist Disability Accommodation design category.
The proposal brings a specialised form of housing into an established residential street close to the town centre. It also raises practical questions about how such housing fits into a steep site, how residents and support services would move through the area, and how nearby homes could be affected by the scale and operation of the development.
A Steep Delmar Parade Site Near Town Centre Services
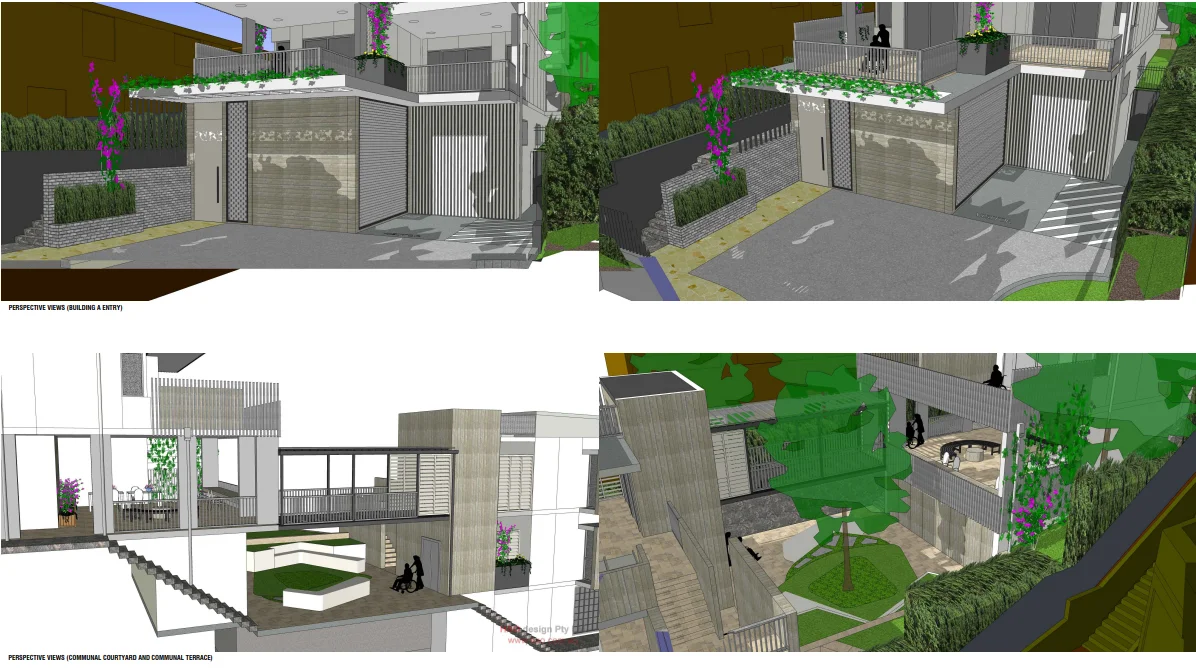
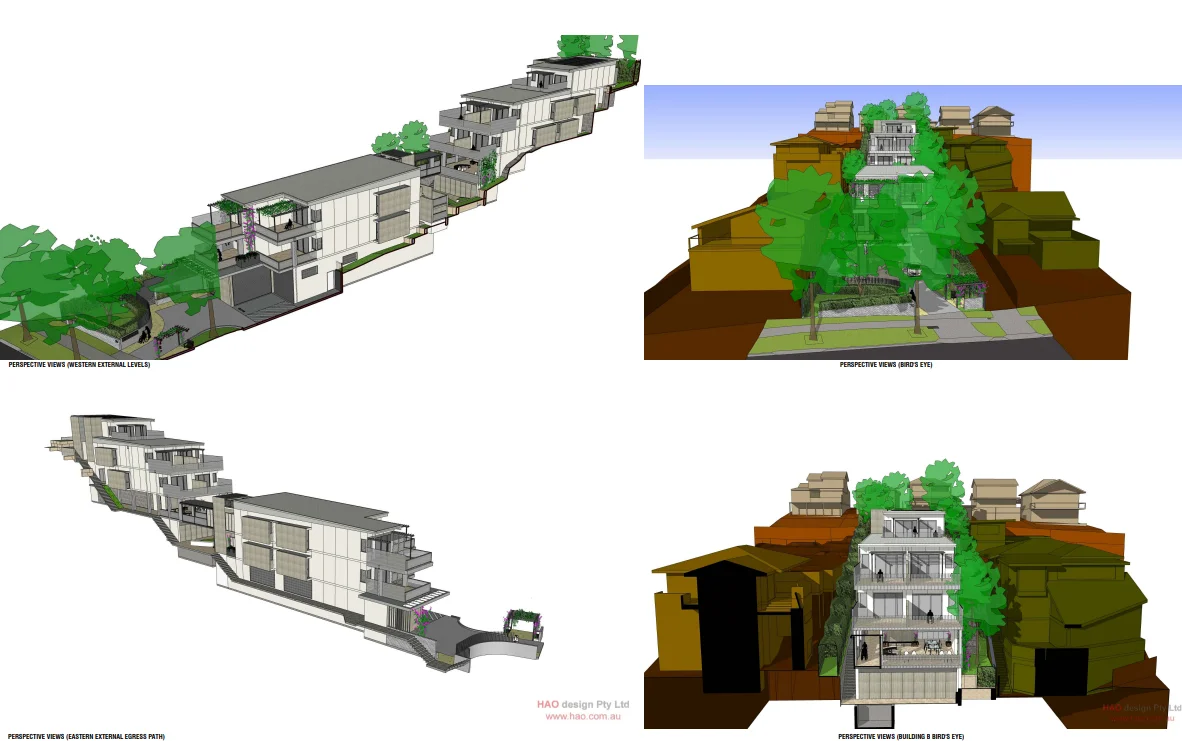
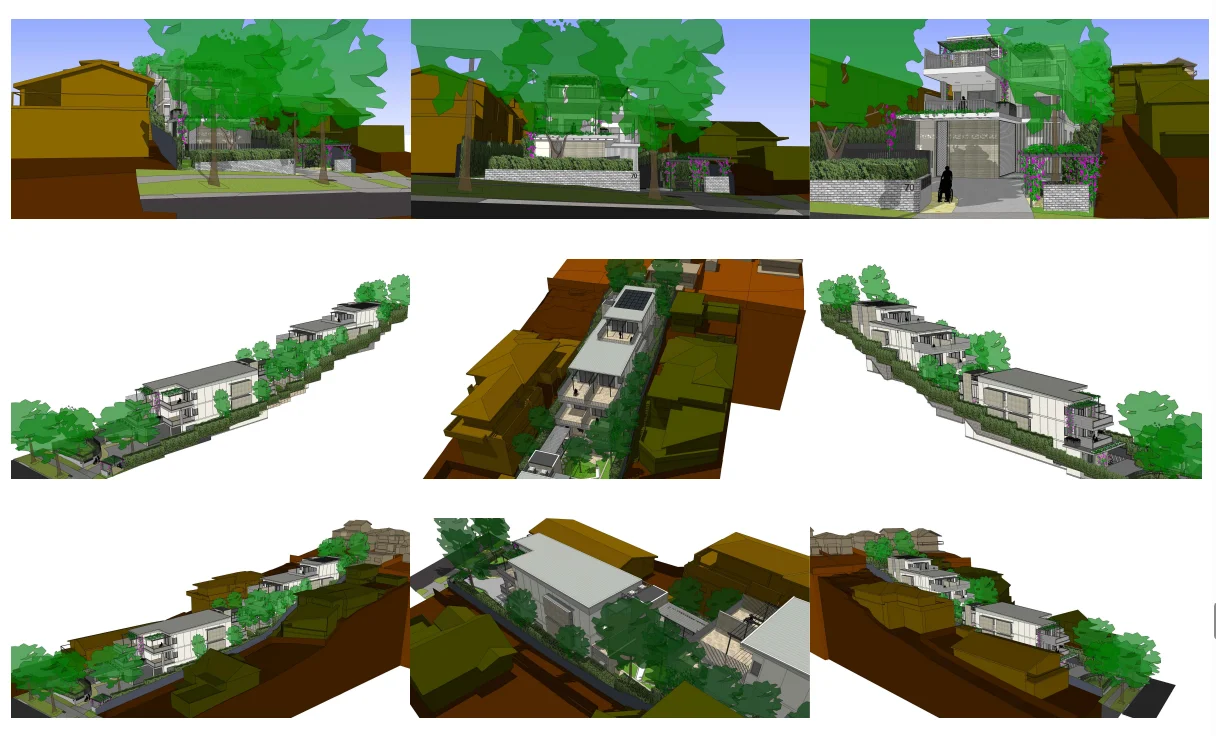
The design material describes the site as being zoned R2 Low Density Residential and about 253 metres walking distance from Dee Why Town Centre. The proposal is presented as a two-pavilion design that follows the grade of the land, with landscaped areas and communal spaces arranged between the buildings.
Building A, near the Delmar Parade frontage, would include a ground-floor Class 7a car park and two residential levels. Building B, further to the rear, would contain three residential levels. The design also includes lifts, pedestrian pathways, terraces, landscaped gardens and communal areas.
The development summary lists the site area as 1,378 square metres by deposited plan, or 1,383 square metres by calculation. It gives the proposed gross floor area as 793 square metres and the proposed floor space ratio as 0.58:1. The same summary identifies the seniors housing non-discretionary floor space ratio as 0.5:1 and the low and mid-rise maximum allowable floor space ratio as 0.8:1.
The proposed height is listed as 9.5 metres. Parking proposed for the site includes one accessible bus space, one accessible visitor space, two staff spaces and four bicycle spaces.
The community impact of the proposal sits in two areas.
The first is housing need. The development is intended to provide long-term accommodation for people with high physical support needs, a form of housing that requires accessible design, support services and proximity to everyday amenities.
The second is neighbourhood fit. The site sits in a residential street with a noticeable slope and nearby homes. Submissions raised concerns about whether the design, access arrangements and operational needs of the development can sit comfortably within that setting.
Those concerns do not remove the community relevance of the housing itself. Instead, they show the planning tension around where specialised accommodation is placed, how it is designed, and how its day-to-day operation may affect existing residents.
Design Case Focuses On Landscape, Access And Amenity
The architectural material presents the project as a response to the sloping land and the changing housing context near Dee Why Town Centre.
The design summary lists 347 square metres of communal open space, equal to 25 per cent of the site, and 549 square metres of landscaped open space, equal to 39.8 per cent. It also states that all nine apartments would receive daylight access and natural ventilation.
Other proposed features include rooftop solar, an EV-ready layout, a 5,040-litre rainwater tank for landscape irrigation and a 7kW photovoltaic system for common area use.
The design material says the two-building layout is intended to follow the site’s topography while creating communal areas for residents. It also identifies landscaped gardens, terraces and accessible circulation as part of the proposed living environment.
Residents Raise Access, Parking And Amenity Concerns
Submissions from nearby residents and a planning consultant acting for adjoining owners raised concerns about the site and design, rather than the need for specialist accommodation itself.
Several concerns centred on access. Objectors said the Delmar Parade footpath and surrounding street conditions may be difficult for wheelchair users and mobility-aid users, particularly given the slope, surface conditions and access toward Dee Why Town Centre.
Parking and traffic were also raised. Submissions questioned whether the proposed parking would be enough for staff, visitors, service providers, deliveries and operational needs. One objection also raised concern about waste collection and the number of bins associated with the development.
Amenity issues were another major theme. Residents raised concerns about building bulk, privacy, solar access, potential overlooking from upper-level terraces and balconies, light spill, acoustic impacts from a 24-hour care setting and construction impacts from excavation.
One submission also raised concern about the proposed removal of a mature lemon-scented gum and the effect of the development on tree canopy, biodiversity and local wildlife.
Planning Issues Remain Under Assessment
Nolan Planning Consultants, acting for adjoining owners, raised five key issues: solar access, bulk and scale, privacy, parking and site suitability.
The planning submission argued that the proposal would have unreasonable impacts on adjoining properties, the streetscape and the character of the locality. It also questioned the proposed 0.58:1 floor space ratio, arguing that the seniors housing non-discretionary standard identified in the material is 0.5:1.
A separate detailed submission from adjoining owners raised concerns about morning sunlight to a neighbouring property, privacy from terraces and balconies, acoustic impacts, light spill, rock excavation, fire safety and the suitability of the local pedestrian route for mobility-aid users.
The application remains under assessment. Its outcome will determine whether the Delmar Parade site proceeds as a nine-unit specialist housing development, or whether the design needs further changes to address the concerns raised during the exhibition period.
Published 27-May-2026